Materiality and Construction Planning in Bird-Watching Hide-Out Assignments

Architectural assignments that involve designing small structures provide students with an opportunity to apply theoretical knowledge to real design situations. A bird-watching hide-out assignment is an excellent example because it combines architectural planning, structural design, material selection, environmental responsiveness, and construction detailing within a compact project. Although the structure is relatively small compared to residential or commercial buildings, the design process requires careful attention to functionality, user comfort, safety, sustainability, and technical documentation. Students exploring these topics often search for help with Architecture assignment resources to better understand construction principles, design methodologies, and architectural drafting standards before applying them to academic work.
The purpose of a bird-watching hide-out is to provide an observation space that allows users to enjoy wildlife without disturbing the surrounding environment. Achieving this objective requires architects to balance natural surroundings with practical construction methods while ensuring structural stability and occupant comfort. Every design decision, from selecting building materials to determining viewing openings, influences the overall performance, durability, and environmental compatibility of the shelter. A thorough understanding of these principles enables students to complete their Building Technology assignment with greater confidence while developing practical knowledge of material behaviour, construction techniques, and building performance.
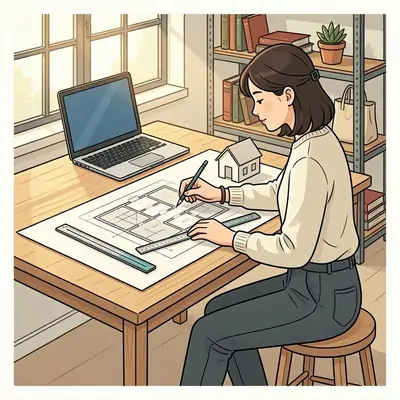
This type of assignment also introduces students to architectural documentation, where design ideas must be communicated through plans, sections, elevations, and construction details. Clear drawings, accurate dimensions, and well-developed junction details demonstrate an understanding of how a design can be translated into a buildable structure. By combining creativity with technical knowledge, students gain valuable experience in solving architectural challenges that closely resemble real-world design projects while strengthening their understanding of professional architectural practice.
Understanding Functional Requirements of a Bird-Watching Hide-Out
Every successful architectural project begins with a thorough understanding of the design requirements. Before developing drawings or selecting construction materials, students should analyse how the structure will function, who will use it, and how environmental conditions may influence the final design.
A bird-watching hide-out must provide a safe, comfortable, and unobtrusive viewing environment while responding to practical construction considerations. Each requirement within the design brief contributes to the overall architectural solution and should be addressed systematically throughout the design process.
Space Planning for Occupant Comfort
Although a bird-watching hide-out accommodates only a small number of users, interior planning remains one of the most important aspects of the design. Efficient space planning ensures that occupants can move comfortably within the structure while maintaining clear viewing positions.
The layout should provide adequate circulation without creating unnecessary congestion. Furniture placement, storage requirements, and observation areas should be arranged logically to maximise the available floor area. Designers must also consider ergonomic principles to ensure that seating positions and viewing openings offer comfortable sightlines for extended periods of observation.
The inclusion of storage space for equipment further influences the internal arrangement. Cabinets or storage units should be positioned where they remain accessible without interrupting circulation paths. Careful planning allows each component to perform its intended function while maintaining an organised interior environment.
The relationship between interior spaces and external viewing areas also deserves attention. Openings should frame natural views effectively while protecting occupants from excessive sunlight, wind, or rainfall. This balance improves both functionality and user experience without compromising the purpose of the shelter.
Accessibility and Safe Circulation
Providing safe access to an elevated structure requires thoughtful circulation planning. Staircase design becomes an essential architectural element because it connects ground level to the observation platform while ensuring user safety.
The width of the staircase should provide comfortable movement for occupants, particularly when entering or leaving the structure with observation equipment. Appropriate tread dimensions and riser heights improve comfort while reducing the risk of slips or falls.
Handrails and safety barriers contribute significantly to user protection. Their height, strength, and positioning should comply with recognised architectural standards to provide adequate support throughout the ascent and descent. Landings incorporated within the stair layout create resting points and improve circulation efficiency, particularly when changes in direction are required.
Architects should also consider emergency access and evacuation when planning circulation systems. Even in small structures, safe movement remains a fundamental aspect of architectural design.
Material Selection and Structural Design
Once the functional requirements have been established, attention shifts towards selecting appropriate construction materials and developing a structural system capable of supporting the building throughout its lifespan.
Material selection affects not only the visual appearance of the hide-out but also its durability, environmental performance, maintenance requirements, and construction feasibility. Choosing suitable materials requires an understanding of both architectural design principles and structural behaviour.
Selecting Materials for Outdoor Structures
Outdoor buildings experience continuous exposure to changing weather conditions, making material durability an important design consideration. Rain, sunlight, humidity, temperature fluctuations, and biological growth all influence the long-term performance of construction materials.
Timber is frequently chosen for observation shelters because it offers several architectural advantages. It is lightweight, relatively easy to construct, and blends naturally into wooded environments. When treated appropriately, timber can provide excellent durability while creating a warm and natural appearance.
Steel offers higher structural strength and permits longer unsupported spans. Galvanised or coated steel members resist corrosion effectively and require comparatively little maintenance. Steel framing also allows slender structural members that reduce visual obstruction within the observation space.
Concrete is commonly used where permanent foundations or structural supports are required. Its compressive strength provides stability for elevated structures while resisting moisture and ground movement. In many architectural projects, combining timber, steel, and concrete creates an efficient structural solution that benefits from the strengths of each material.
Sustainability should also influence material selection. Renewable resources, recycled materials, and locally sourced products help reduce environmental impact while supporting responsible construction practices.
Structural Stability and Load Distribution
A successful hide-out depends upon a structural system that safely transfers loads from the roof and occupied spaces to the foundation.
Dead loads include the permanent weight of structural members, wall systems, roofing materials, floor construction, and fixed building components. Live loads arise from occupants, furniture, maintenance activities, and movable equipment. Environmental loads, including wind and rainfall, also influence structural performance.
Structural framing should distribute these forces efficiently throughout the building. Columns, beams, floor joists, and roof members must work together to resist bending, compression, shear, and lateral movement. Proper structural planning minimises unnecessary material usage while maintaining adequate strength and safety.
Connections between structural elements are equally important. Bolted joints, welded connections, brackets, and timber fasteners should be detailed carefully to ensure reliable load transfer between components. Weak or poorly designed joints can compromise the performance of the entire structure regardless of the strength of individual materials.
Architectural design should also consider future maintenance. Structural systems that allow inspection and replacement of individual components contribute to longer service life and improved building performance.
Construction Details and Building Performance
Architectural drawings communicate far more than the overall appearance of a building. They explain how different construction elements fit together, how materials interact, and how the structure performs under everyday conditions.
Construction detailing transforms a conceptual design into practical building information. Accurate details help contractors understand the intended construction sequence while reducing ambiguity during the building process.
Wall, Roof, and Floor Connections
Every building consists of numerous junctions where different components meet. These connections influence structural stability, weather resistance, and long-term durability.
Wall-to-floor junctions should provide adequate structural support while preventing moisture penetration. Appropriate flashing, damp-proof barriers, and sealing materials protect the building from water damage, particularly in outdoor environments where rainfall is frequent.
Roof construction requires equal attention because it protects the interior from environmental exposure. Roof slopes should encourage efficient rainwater drainage while reducing the likelihood of water accumulation. Overhangs may provide additional protection for external walls and observation openings by limiting direct exposure to rainfall.
The roof structure itself should distribute loads evenly across supporting beams or wall systems. Connections between roof framing members should maintain structural continuity while allowing practical construction methods.
Similarly, floor systems should provide sufficient strength for occupant loads while limiting excessive deflection. Elevated structures often require careful detailing of floor framing to achieve both stability and user comfort.
Ventilation, Electrical Planning, and Building Services
Although a bird-watching hide-out is a relatively small structure, building services play an important role in ensuring occupant comfort and efficient operation. Natural ventilation, lighting, and electrical planning should be integrated into the architectural design without disrupting the simplicity of the building.
Natural ventilation is one of the most effective strategies for maintaining indoor comfort. Properly positioned windows and ventilation openings allow fresh air to circulate while reducing heat accumulation inside the observation space. Cross ventilation can be achieved by placing openings on opposite sides of the structure, encouraging continuous airflow throughout the interior. This approach reduces dependence on mechanical ventilation while improving the overall environmental performance of the building.
Natural lighting is equally important. Observation shelters benefit from daylight because it improves visibility and reduces electricity consumption during daytime use. However, excessive sunlight may create glare that interferes with bird observation. Carefully designed window openings, roof overhangs, and shading elements help control light levels while maintaining clear external views.
Electrical planning should be incorporated where lighting, charging points, or security systems are required. Electrical conduits should remain concealed within walls or floor systems to maintain a clean architectural appearance while protecting cables from environmental exposure. Access panels should be included wherever future maintenance may be necessary.
Water management is another consideration for outdoor structures. Roof drainage systems should direct rainwater away from the foundation through gutters and downpipes, preventing erosion around supporting columns and reducing moisture-related deterioration. Even in compact projects, integrating building services into the architectural design contributes to improved durability and long-term functionality.
Architectural Documentation and Drawing Standards
Architectural drawings are the primary means of communicating design information from architects to builders, engineers, and clients. A well-designed structure cannot be constructed successfully without accurate documentation. For this reason, technical drawings form a significant part of architectural assignments and demonstrate a student's understanding of both design and construction.
Professional documentation requires consistency, clarity, and precision. Every drawing should present information in a logical manner while maintaining recognised drafting standards. Together, plans, elevations, sections, and construction details provide a complete representation of the proposed building.
Floor Plans, Roof Plans, and Sections
Floor plans illustrate the arrangement of spaces and the relationship between structural and functional elements. They provide a horizontal view of the building, allowing designers to communicate room layouts, circulation paths, wall locations, door positions, windows, furniture, and dimensions.
In a bird-watching hide-out assignment, the floor plan should clearly identify observation areas, seating positions, storage spaces, and stair locations. Appropriate dimensioning enables accurate interpretation during construction while ensuring that spatial requirements are fully understood.
Roof plans communicate the shape, slope, and drainage arrangement of the roof. These drawings often include ridge lines, roof overhangs, drainage direction, and structural framing where necessary. Since the roof protects the building from weather conditions, its documentation should explain both structural support and rainwater management.
Building sections provide information that cannot be fully represented in floor plans. By cutting vertically through the structure, sections reveal floor levels, ceiling heights, roof construction, foundations, stair arrangements, and structural framing. They also illustrate how different building components interact vertically, allowing architects to evaluate internal proportions and construction methods.
Elevations complement these drawings by presenting the external appearance of the building. They communicate material finishes, window placement, roof profile, and the overall architectural character of the structure. When plans, elevations, and sections are coordinated correctly, they create a complete set of technical documents that accurately represent the design.
Enlarged Construction Details and Drawing Presentation
Large-scale construction details are essential because they explain how individual building components are assembled. While general drawings present the overall structure, detailed drawings focus on specific junctions where accuracy is particularly important.
Typical enlarged details for a bird-watching hide-out include wall-to-floor connections, roof junctions, stair supports, window installations, handrail fixings, and foundation details. These drawings illustrate material layers, structural members, insulation where applicable, waterproofing systems, fixing methods, and construction dimensions.
Construction detailing also demonstrates an understanding of buildability. Designers must consider how materials will be installed on site, the sequence of construction, and how different components interact over time. Well-developed details reduce uncertainty during construction while improving structural performance and durability.
Presentation quality significantly influences the effectiveness of architectural documentation. Consistent line weights help distinguish structural elements from secondary information, while appropriate text sizes improve readability. Dimensions should be placed clearly without overcrowding the drawing, and annotations should explain important construction features without unnecessary repetition.
Drawing scales should be selected according to the level of detail being presented. General plans may use smaller scales, while construction details require larger scales to communicate junctions accurately. Maintaining consistency throughout the drawing set enables readers to interpret information efficiently.
Architectural presentation also benefits from organised sheet layouts that balance text, drawings, dimensions, and symbols. Logical arrangement allows viewers to understand the design progressively, moving from overall building organisation to detailed construction information. These presentation techniques reflect professional drafting standards and improve communication between designers and construction teams.
Conclusion
A bird-watching hide-out assignment demonstrates how architectural design combines creativity, technical knowledge, and environmental awareness within a single project. Although compact in size, the structure requires careful consideration of spatial planning, structural stability, material selection, circulation, environmental response, and construction detailing. Each element contributes to a building that is functional, durable, and sensitive to its natural surroundings.
The assignment also highlights the importance of architectural documentation. Accurate floor plans, roof plans, elevations, sections, and enlarged construction details transform design ideas into practical information that can be interpreted during construction. Clear technical drawings reduce ambiguity while demonstrating an understanding of recognised architectural drafting standards.
Material selection plays a major role in determining both structural performance and visual character. Timber, steel, and concrete each offer unique advantages, and selecting appropriate combinations allows architects to create efficient structures that respond to environmental conditions. Equally important are well-designed structural connections, waterproofing measures, and foundation systems that support long-term durability.
Environmental design principles further enhance the quality of the building. Natural ventilation, effective daylighting, weather protection, and efficient drainage improve occupant comfort while reducing environmental impact. Integrating these considerations early in the design process produces architecture that is both functional and sustainable.
Finally, successful completion of this type of assignment depends on careful planning, attention to construction details, and the ability to communicate ideas through professional documentation. By combining design creativity with technical accuracy, students strengthen their understanding of architectural practice while developing skills that remain valuable throughout their academic studies and future professional careers.